1 / 6
About this home
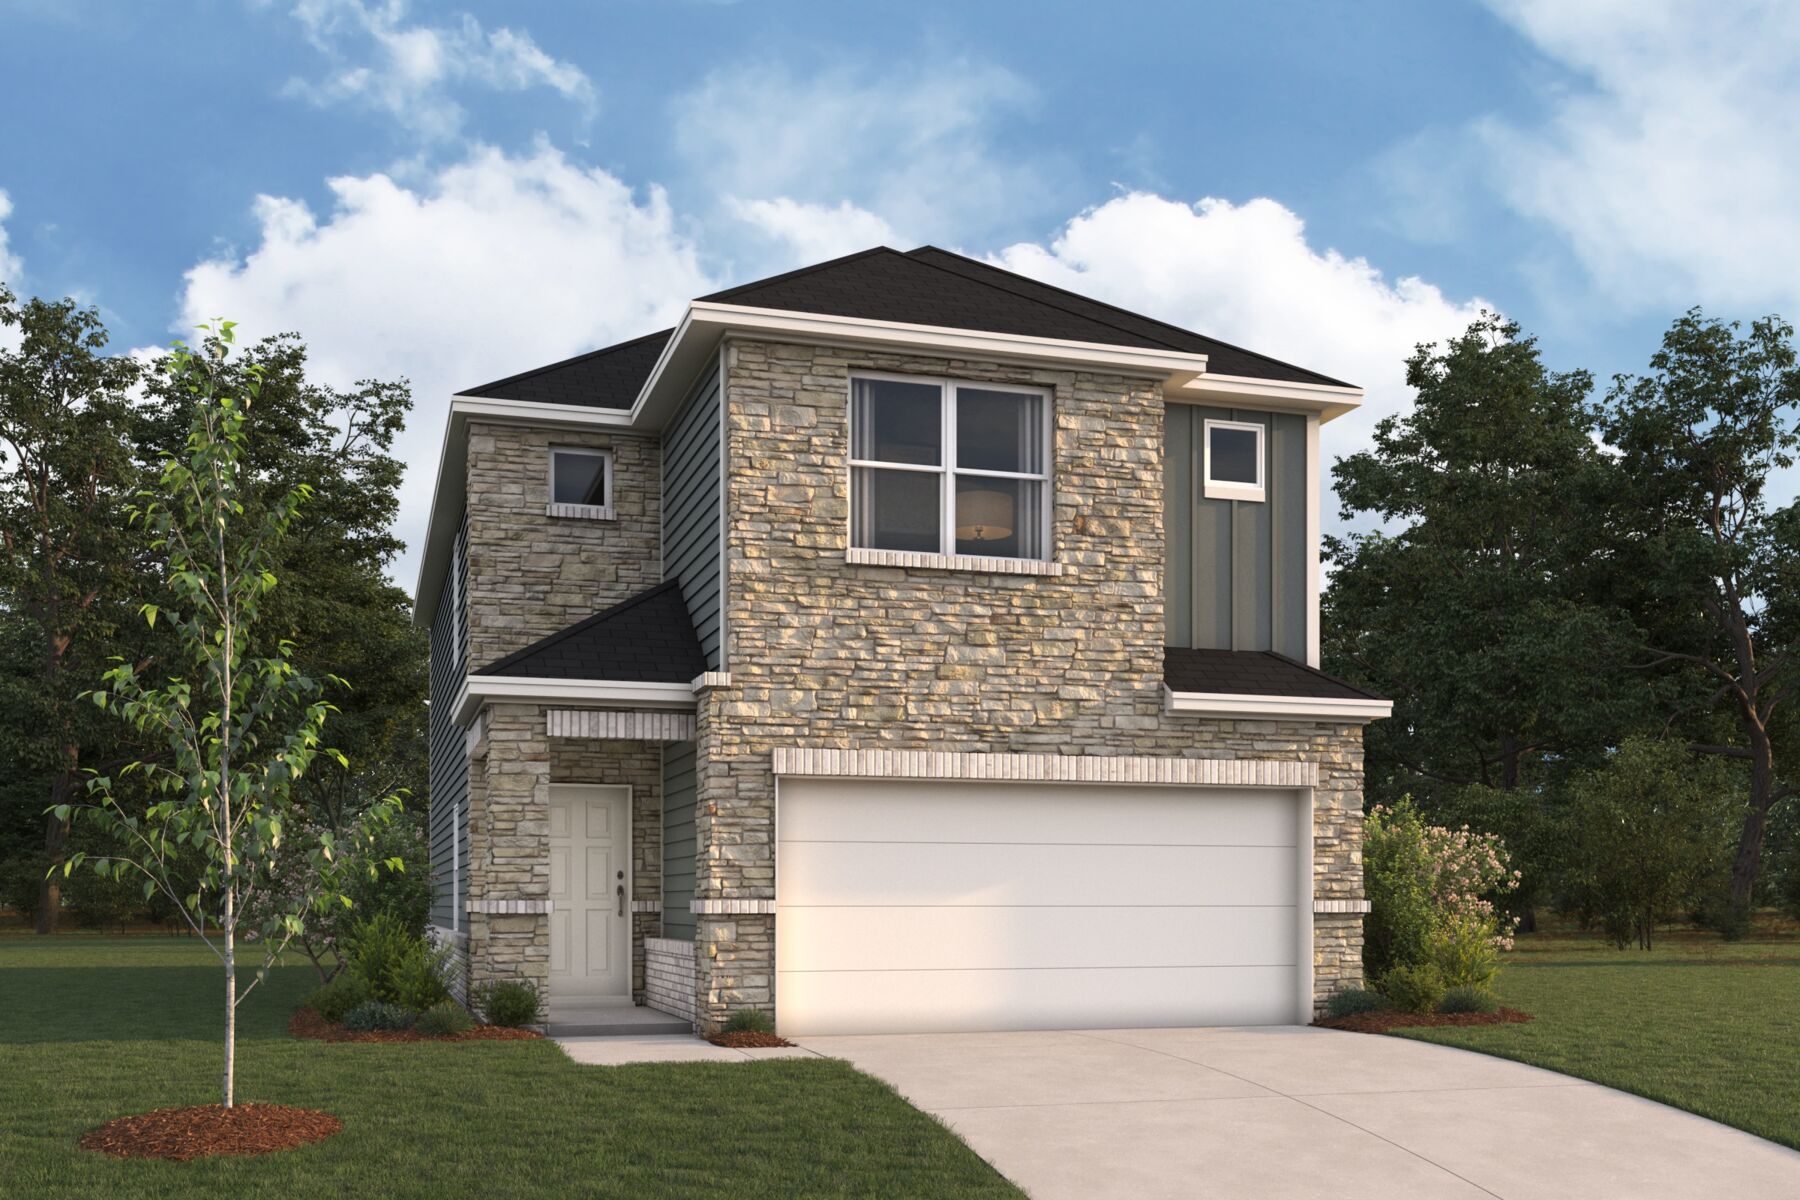
Located at 128 Heritage Forest Parkway in Dripping Springs, Texas, this new construction home by M/I Homes offers 1,950 square feet of thoughtfully arranged living space across 2 levels. The design balances shared gathering areas with private retreats, making it well suited to a variety of daily routines. The open-concept living space connects the main living area, dining space, and kitchen, creating a continuous area for everyday meals, homework sessions, and time with guests. Natural light moves easily through the space, and the layout keeps sightlines clear from one room to the next. A covered patio extends the living area outdoors, providing a shaded spot for morning coffee, weekend grilling, or simply enjoying the Hill Country air. The home sits within a neighborhood setting with parks nearby, offering convenient access to walking paths and green space for recreation. Key features include: 3 bedrooms and 2 full bathrooms, plus 1 half bathroom for guests 1,950 square feet of living space across 2 above-ground levels Open-concept living, dining, and kitchen area Covered patio for outdoor dining and relaxation New construction by M/I Homes Quality design details throughout the interior Careful attention to proportion, flow, and finish quality is evident throughout this M/I Homes design. From the functional kitchen layout to the placement of bedrooms and bathrooms, each element has been considered to support comfortable, practical living for years to come. Key Features: 2-car garage
Property Details
- City
- Dripping Springs, TX
- County
- Hays
- Homesite
- 3928
- Home Plan
- Somerset
- Home Type
- Single Family Home
- Owner's Suite
- Second Floor
- Foundation Type
- Slab
- School District
- Dripping Springs
- Base Plan Width & Depth
- 24.11 x 51.6