1 / 6
About this home
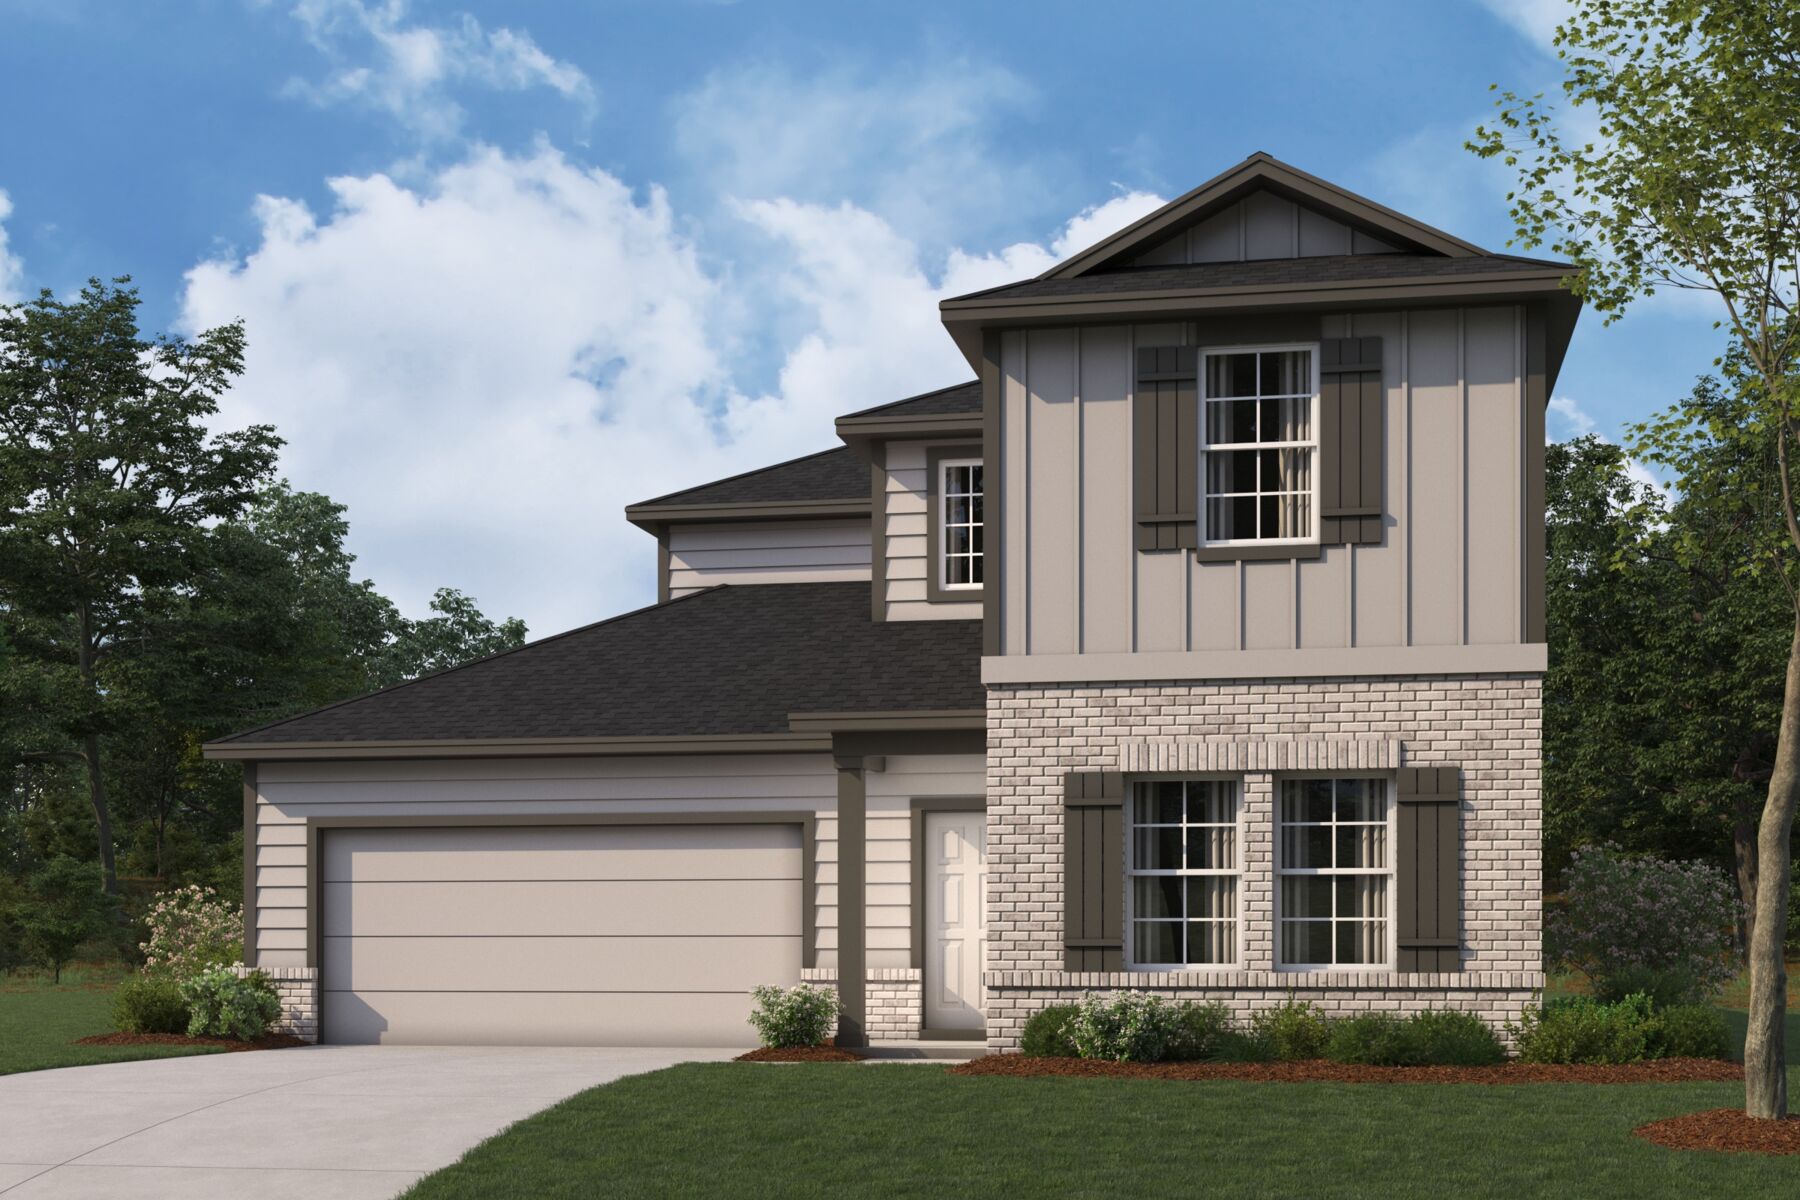
Located at 9417 Furman Drive in Austin, this new construction home by M/I Homes offers 2,646 square feet of living space across 2 levels. The floorplan includes 5 bedrooms and 3 full bathrooms, providing room for a variety of household needs, including guest accommodations, a home office, or a dedicated hobby space. The main level centers on an open-concept living space that connects the kitchen, dining, and gathering areas. This layout keeps sightlines clear from one room to the next, making it practical for both everyday routines and entertaining. Windows throughout the main living area bring in natural light during the day. Outdoors, a covered patio extends the usable square footage and offers a shaded spot for dining, relaxing, or watching activity in the yard. Key features include: 5 bedrooms and 3 full bathrooms 2,646 square feet across 2 levels Open-concept living, dining, and kitchen area Covered patio New construction by M/I Homes Owner's bedroom with en-suite bathroom Construction quality reflects M/I Homes' established building standards, with attention given to structural details, energy-conscious materials, and durable finishes selected for long-term performance. The second level provides separation between private bedrooms and the main living areas below. This 5-bedroom home combines functional square footage with a thoughtfully organized layout, delivering a straightforward design that supports comfortable daily living for families of different sizes and stages. Key Features: 2-car garage
Property Details
- City
- Austin, TX
- County
- Travis
- Homesite
- 1311
- Home Plan
- Livingston
- Home Type
- Single Family Home
- Owner's Suite
- First Floor
- Foundation Type
- Slab
- School District
- Del Valle ISD
- Base Plan Width & Depth
- 39 x 67