1 / 6
About this home
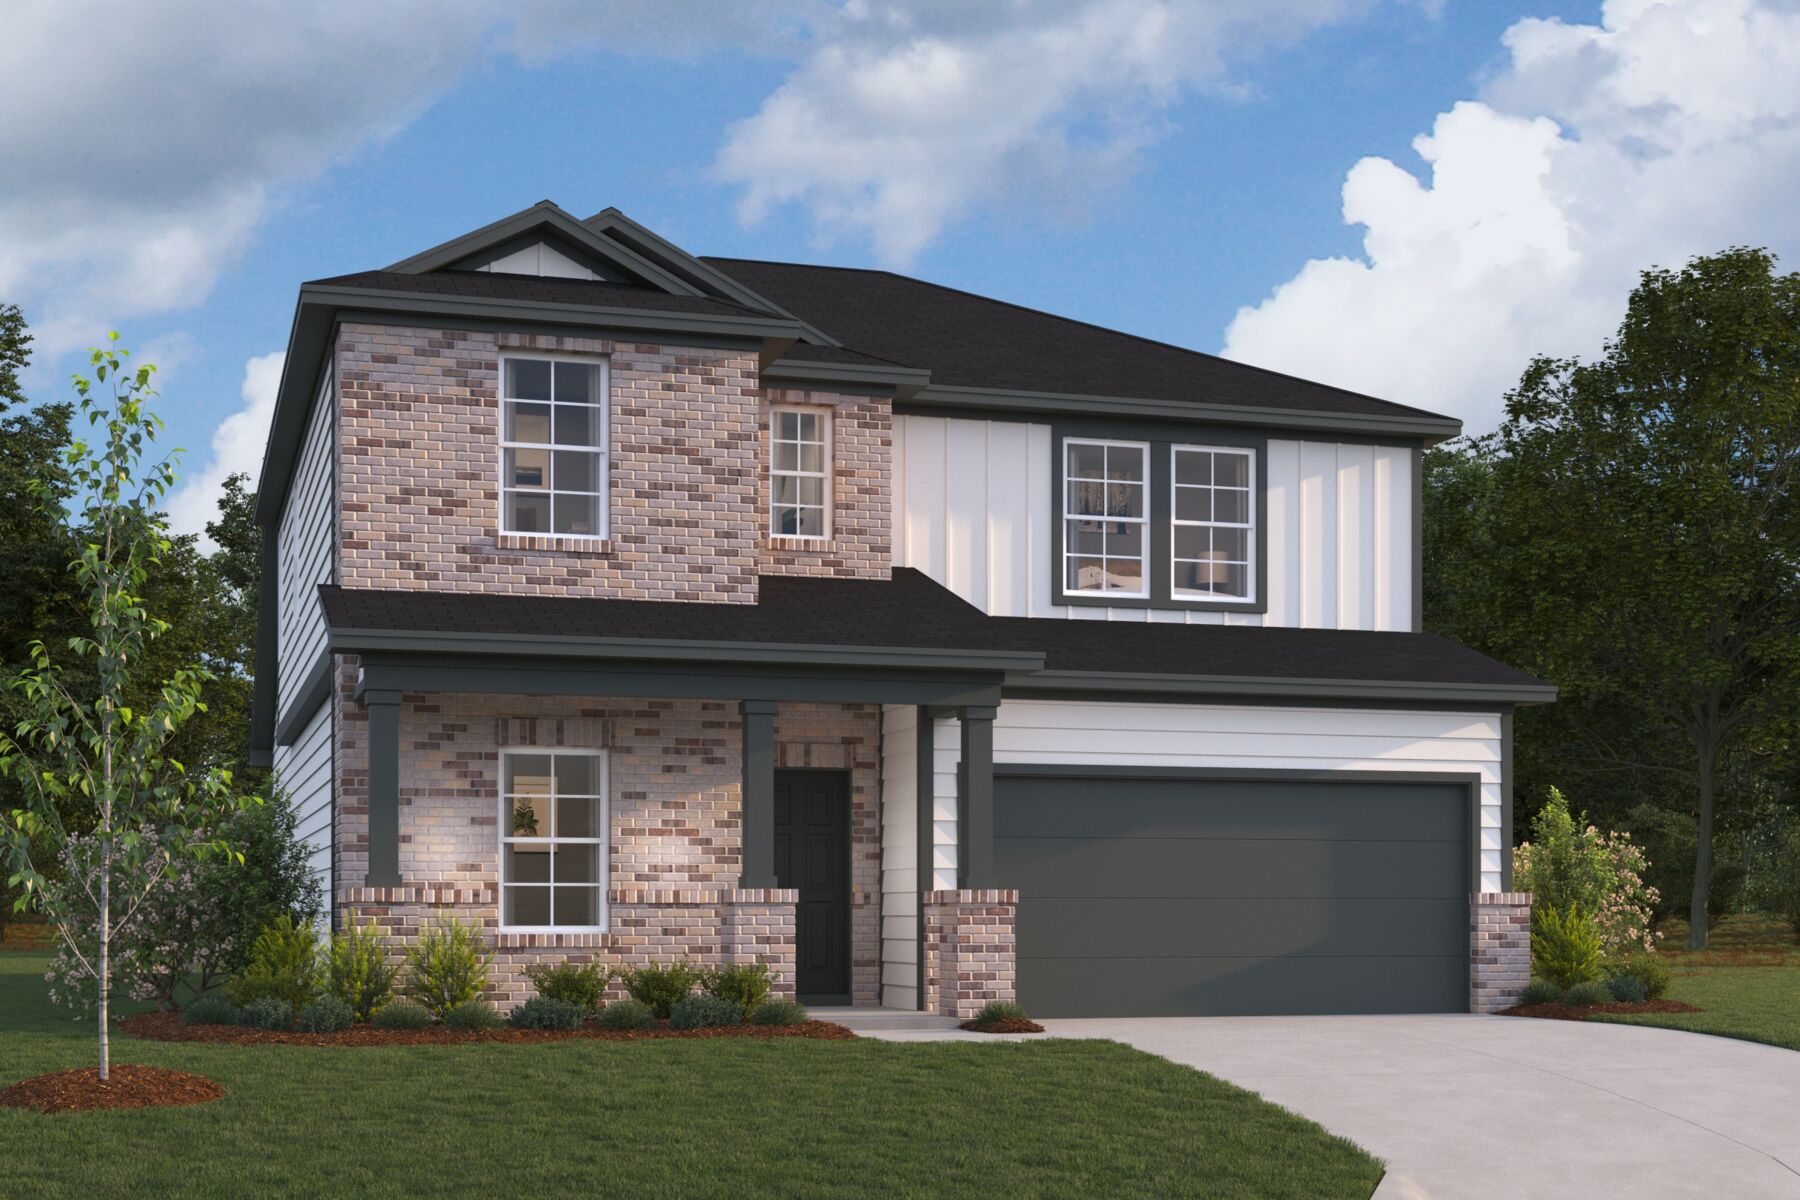
This new construction home at 7204 Fayetteville Drive in Austin, Texas, is built by M/I Homes and offers 2,456 square feet of thoughtfully arranged living space across 2 levels. With 5 bedrooms and 3 bathrooms, the floorplan accommodates families of varying sizes, along with guests, remote work, or hobbies. The main level centers on an open-concept living space that connects the family room, dining area, and kitchen. This layout keeps sightlines clear and makes everyday activities and gatherings easier to manage. Windows bring natural light into the shared areas, and the flow continues outdoors to a covered patio suited for dining, seating, or simply enjoying shaded time outside. Key features include: 5 bedrooms and 3 bathrooms 2,456 square feet of living space 2 above-ground levels Open-concept living, dining, and kitchen area Covered patio for outdoor use New construction by M/I Homes Quality of design is evident in the home's practical room proportions, durable finishes, and efficient use of square footage. Bedrooms are sized to hold standard furnishings comfortably, and the bathrooms are positioned to serve both private and shared needs. The owner's bedroom includes an en-suite bathroom. Parks and green space are within reach of this address, offering options for walking, recreation, and outdoor time close to home. Combined with the covered patio and open interior layout, the home balances indoor comfort with convenient access to nearby outdoor amenities. Key Features: 2-car garage
Property Details
- City
- Austin, TX
- County
- Travis
- Homesite
- 1030
- Home Plan
- Harrison I
- Home Type
- Single Family Home
- Owner's Suite
- First Floor
- Foundation Type
- Slab
- School District
- Del Valle ISD
- Base Plan Width & Depth
- 34 x 51.85
Floorplan
Open full screen100%