1 / 13
About this home
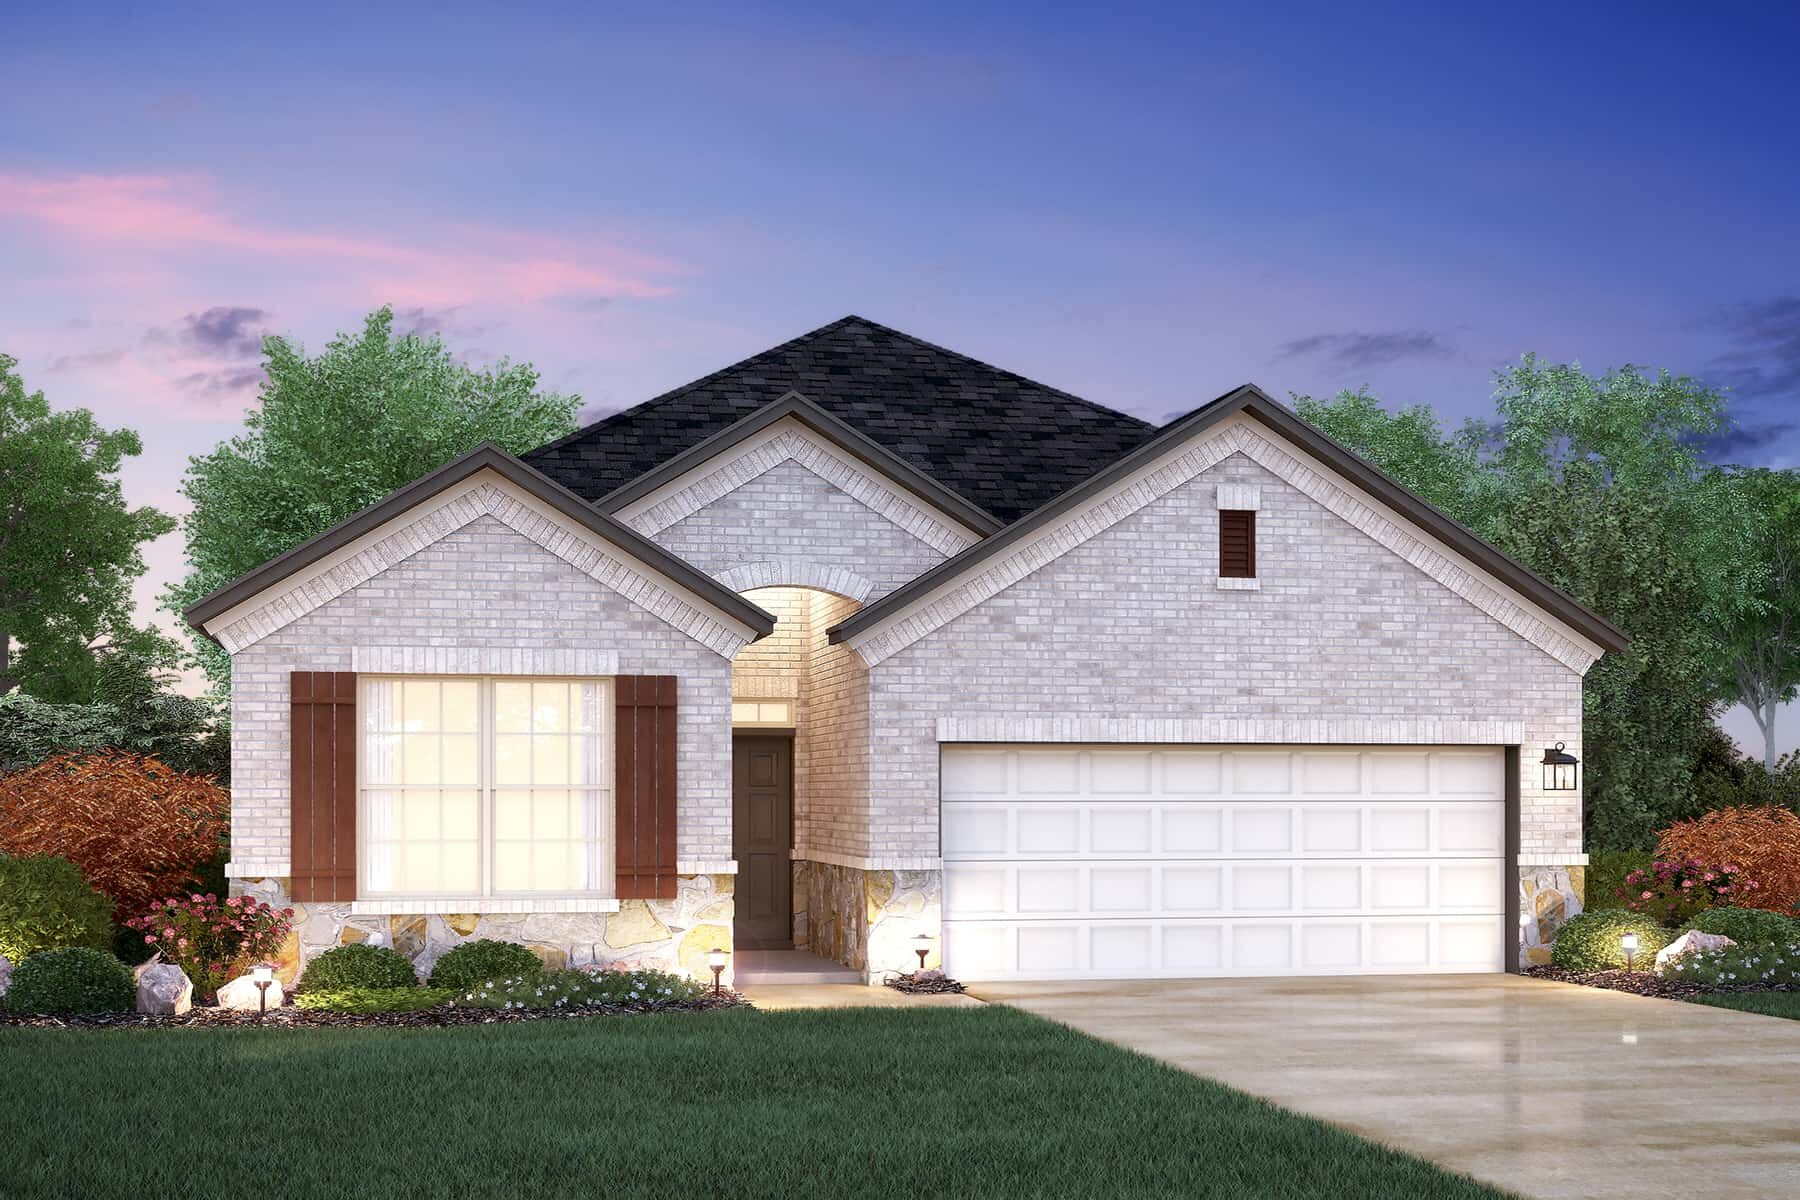
Located at 712 Boley Drive in Manchaca, this new construction single-family home by M/I Homes offers 1,903 square feet of single-story living. With 3 bedrooms, 2 bathrooms, and a thoughtfully arranged floorplan, the home is designed to accommodate both everyday routines and time spent with guests. The open-concept living space connects the main gathering areas, creating a clear line of sight between the kitchen, dining area, and living room. This layout supports easy conversation and flexible furniture arrangement, while allowing natural light to reach farther into the interior. All rooms sit on a single level, eliminating stairs throughout the home. Outside, a covered patio extends the living area and provides shaded space for seating or outdoor dining. Home Features New construction by M/I Homes 1,903 square feet of living space 3 bedrooms and 2 bathrooms Single-story layout with no stairs Open-concept living, dining, and kitchen area Covered patio Quality of Design M/I Homes builds with attention to construction quality and practical detail. The floorplan prioritizes functional room proportions, defined gathering areas, and clear circulation between spaces. Bedrooms are positioned to provide separation from the main living areas, and the owner's bedroom includes an en-suite bathroom. As a newly built home, the finishes and features come pre-selected and ready for immediate occupancy. Buyers benefit from new systems, new materials, and the efficiency associated with current building standards, without the maintenance concerns common to older homes. Key Features: 2-car garage
Property Details
- City
- Manchaca, TX
- County
- Travis
- Homesite
- 2019
- Home Plan
- Highland
- Home Type
- Single Family Home
- Owner's Suite
- First Floor
- Foundation Type
- Slab
- School District
- Austin ISD
- Base Plan Width & Depth
- 34.11 x 69.00