1 / 6
About this home
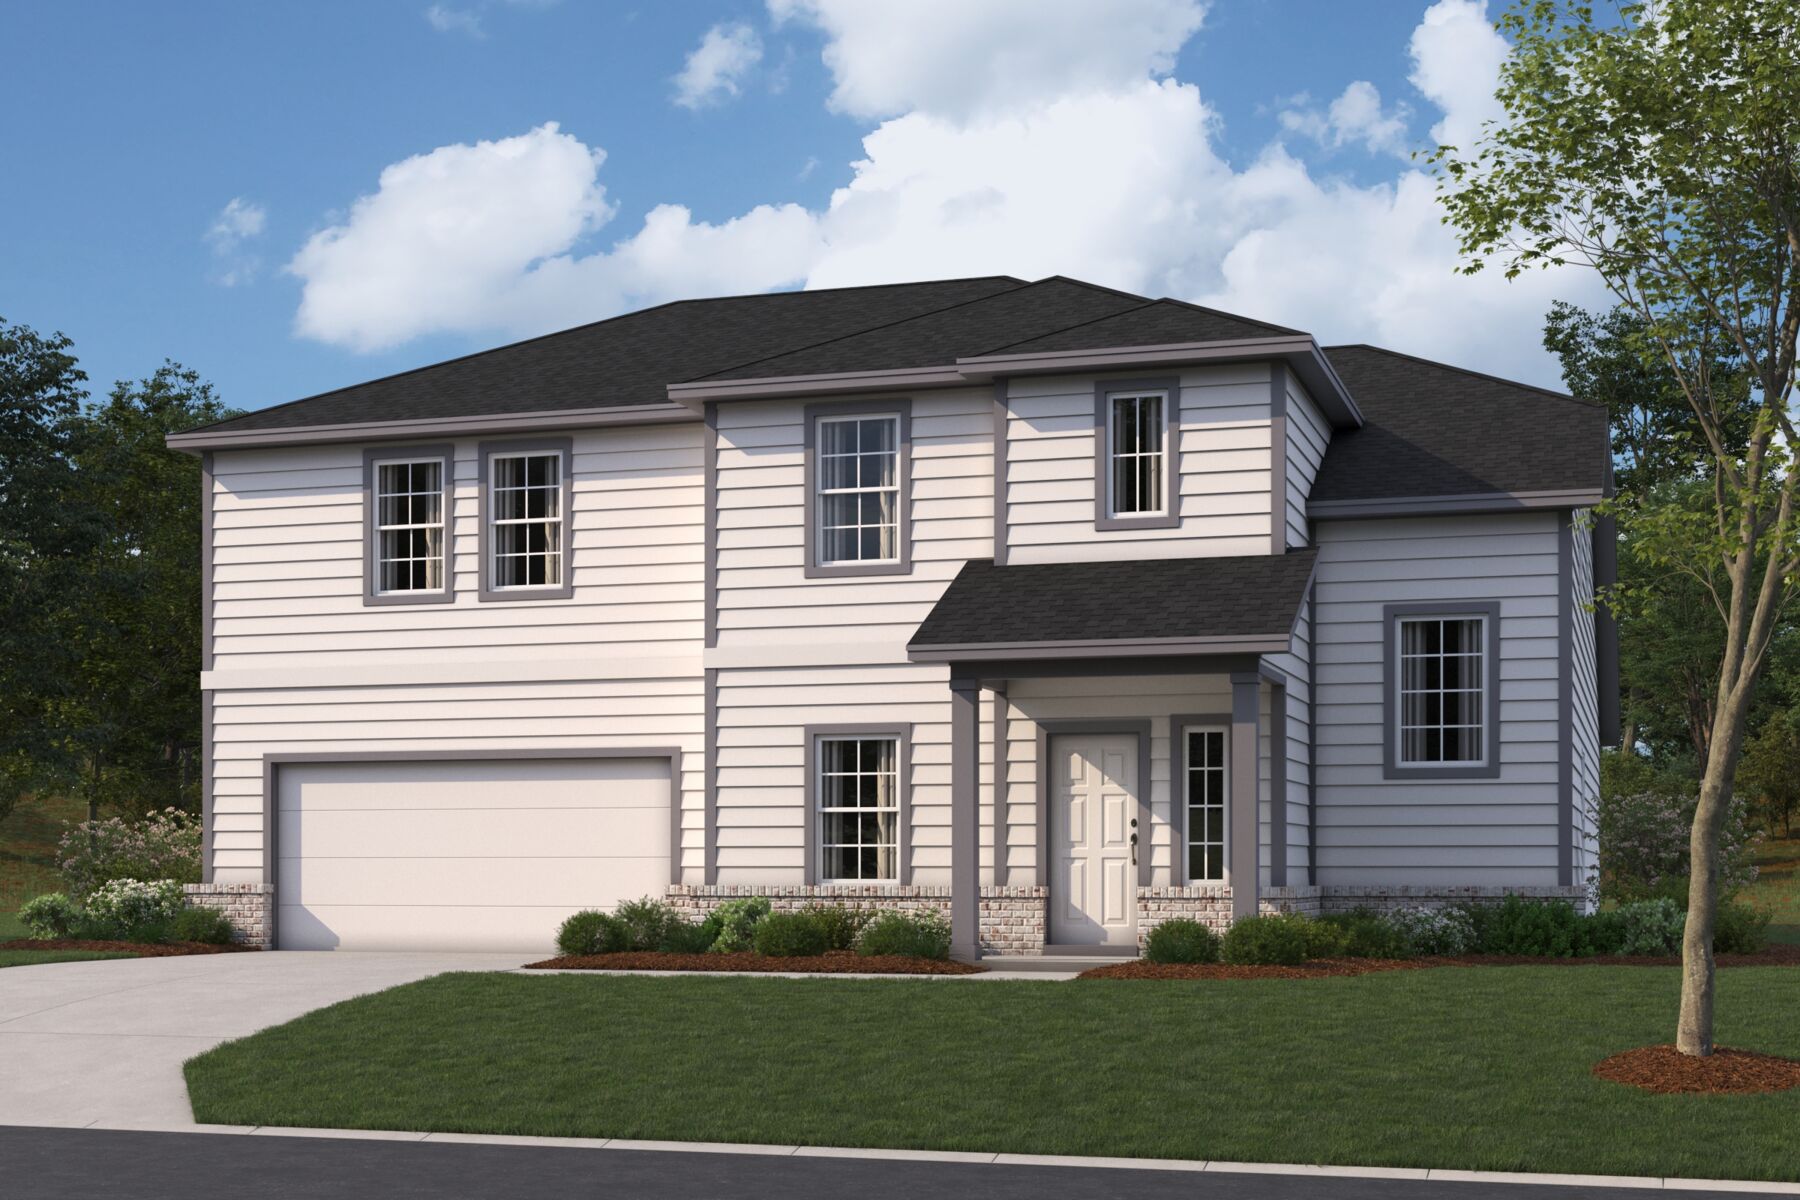
Located at 20013 Tillis Cove, this new construction home by M/I Homes offers 3,023 square feet of thoughtfully arranged living space across 2 levels. With 5 bedrooms and 3 full bathrooms, the floorplan is designed to accommodate families of varying sizes, along with guests, home offices, or flexible activity areas. The main level centers on an open-concept living space that connects the kitchen, dining area, and family room. This layout keeps sightlines clear from one area to the next, making it practical for both everyday routines and larger gatherings. Windows throughout the main living areas bring in natural light, and the quality of construction is evident in the clean lines, durable finishes, and attention to detail found in each room. Key features include: 5 bedrooms and 3 full bathrooms 3,023 square feet across 2 levels Open-concept kitchen, dining, and family room Covered patio for outdoor seating and dining Owner's bedroom with private en-suite bathroom New construction by M/I Homes The covered patio extends the living area outdoors, providing a shaded space for morning coffee, weekend meals, or relaxing at the end of the day. Additional bedrooms offer privacy and separation from the main gathering areas, while the second full and third full bathrooms reduce congestion during busy mornings. As a newly built home, this property arrives with quality construction standards and a layout intended for comfortable, functional daily living. Key Features: 2-car garage
Property Details
- City
- Manor, TX
- County
- Travis
- Homesite
- 5808
- Home Plan
- Mackenzie
- Home Type
- Single Family Home
- Owner's Suite
- First Floor
- Foundation Type
- Slab
- School District
- Manor ISD
- Base Plan Width & Depth
- 49.11 x 55